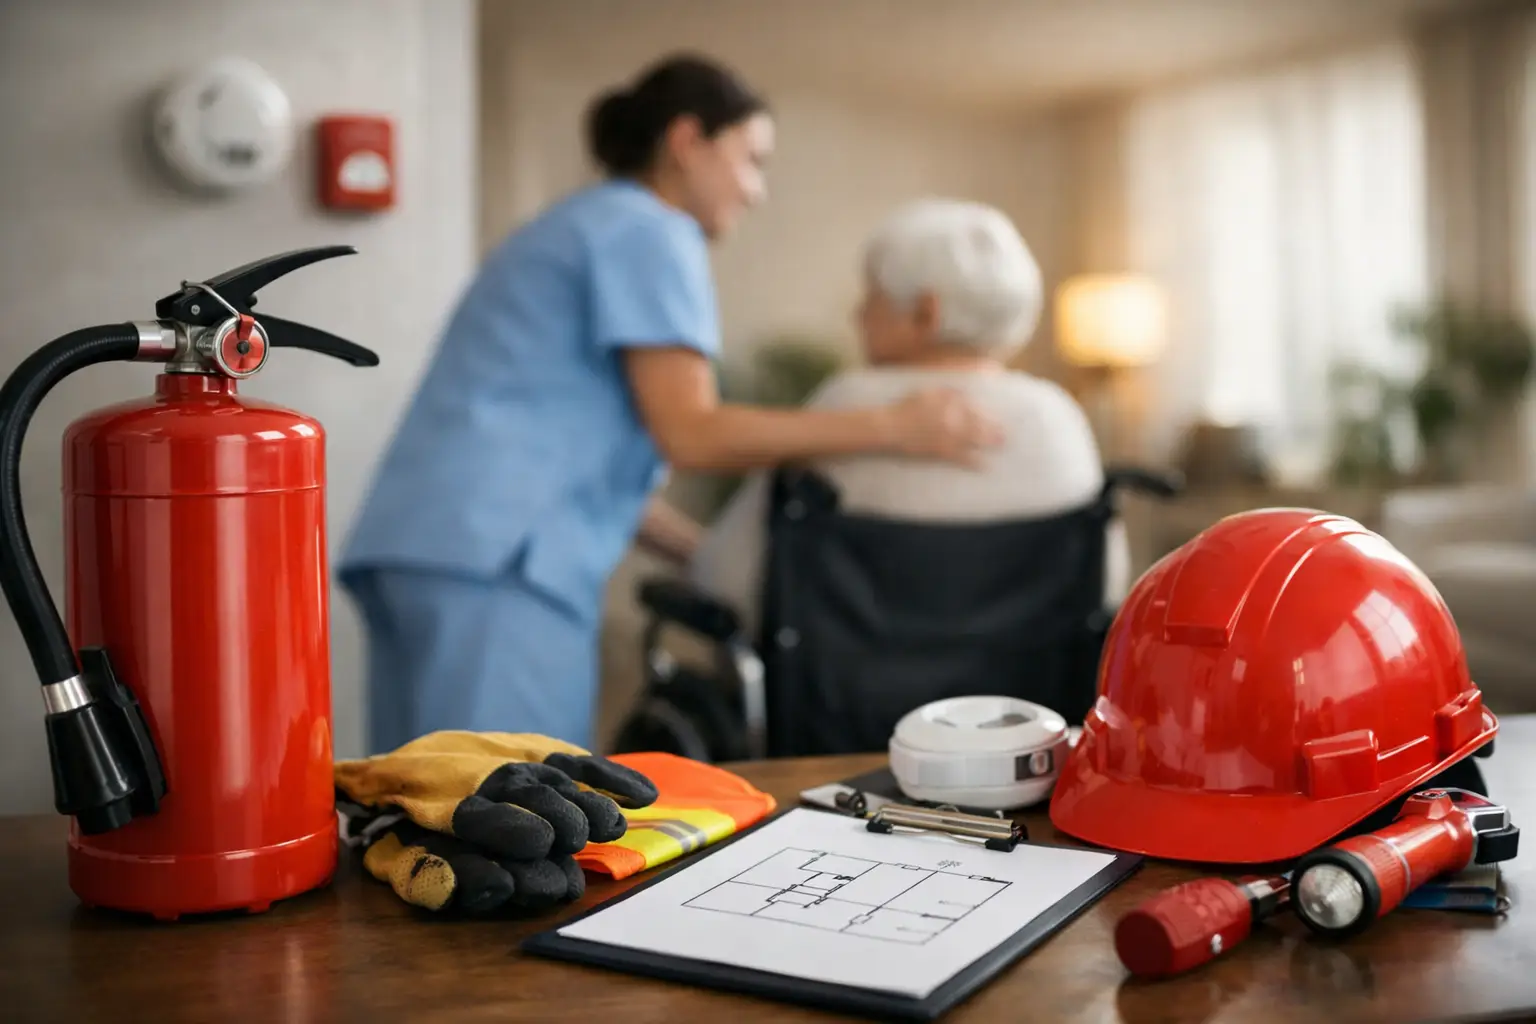
A care home fire safety guide must begin with a reality that sets this sector apart: many residents cannot respond to an alarm, recognise danger or leave the building without support. For care providers, estates teams and facilities managers, compliance is not simply about having extinguishers on the wall. It is about ensuring the building, its systems and the people working within it can support a safe, controlled response at any hour of the day or night.
Care settings place particular demands on fire safety arrangements. Residents may have restricted mobility, cognitive impairment, sensory needs or complex clinical requirements. Staffing levels can also differ significantly between daytime and night shifts. A suitable approach must therefore connect the fire risk assessment with the building layout, resident dependency, staff capability and the condition of every passive and active fire safety measure.
Care home fire safety guide: start with people
The Responsible Person has duties under the Regulatory Reform (Fire Safety) Order 2005 to take general fire precautions, complete a suitable and sufficient fire risk assessment and act on significant findings. In a care home, this should not be treated as a static document prepared for a filing cabinet. It needs to reflect how residents actually live in the premises and how staff would manage an incident.
A competent fire risk assessment should consider ignition risks, fuel sources, escape routes, fire separation, warning systems and emergency procedures. It should also examine whether the arrangements remain appropriate for current residents. A change in resident dependency, a new use of a room, building alterations or repeated false alarms can all affect the risk profile and may justify a review.
For many homes, progressive horizontal evacuation is the most appropriate strategy. Rather than moving every resident outside immediately, staff move residents away from the affected area into an adjoining fire-resisting compartment. This approach depends on reliable compartmentation, properly maintained fire doors and enough trained staff to carry out the plan calmly and safely. If those features are compromised, the evacuation strategy may not be achievable in practice.
Individual needs should be clearly understood and incorporated into emergency planning. This may include residents who need evacuation aids, those who require two carers to move safely, or people likely to become distressed by alarms and unfamiliar instructions. Staff must be able to access this information quickly without losing sight of dignity, confidentiality and clinical care.
Make compartmentation a management priority
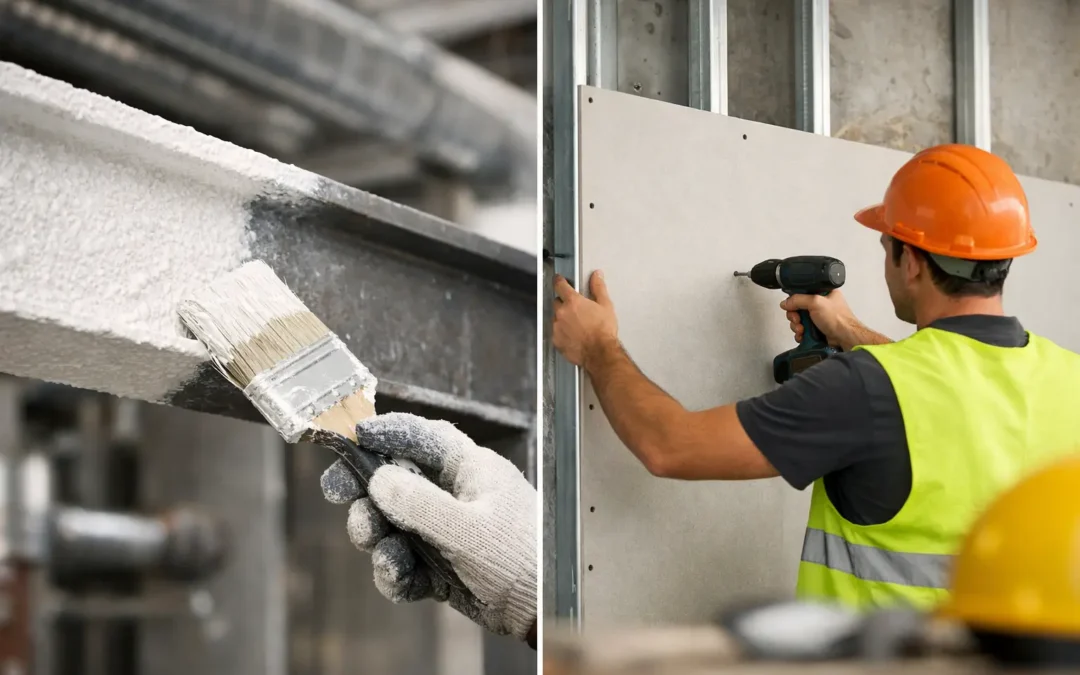
Passive fire protection is one of the most important controls in a care environment. It is the combination of built-in measures designed to limit fire and smoke spread, giving residents and staff valuable time to relocate safely.
Compartment walls and floors, protected corridors, fire doors, fire stopping around service penetrations and cavity barriers all play a part. However, these measures are only effective when they are installed correctly and remain intact after maintenance, refurbishment or everyday use.
A common issue in operational buildings is damage caused by works that appear minor. A new cable run, pipe installation or access panel can breach a fire-resisting wall or ceiling. If the opening is not suitably sealed using a tested and appropriate system, smoke and fire can pass through concealed voids far sooner than expected. These issues are not always obvious during routine walkarounds, which is why detailed inspection and clear technical reporting are valuable.
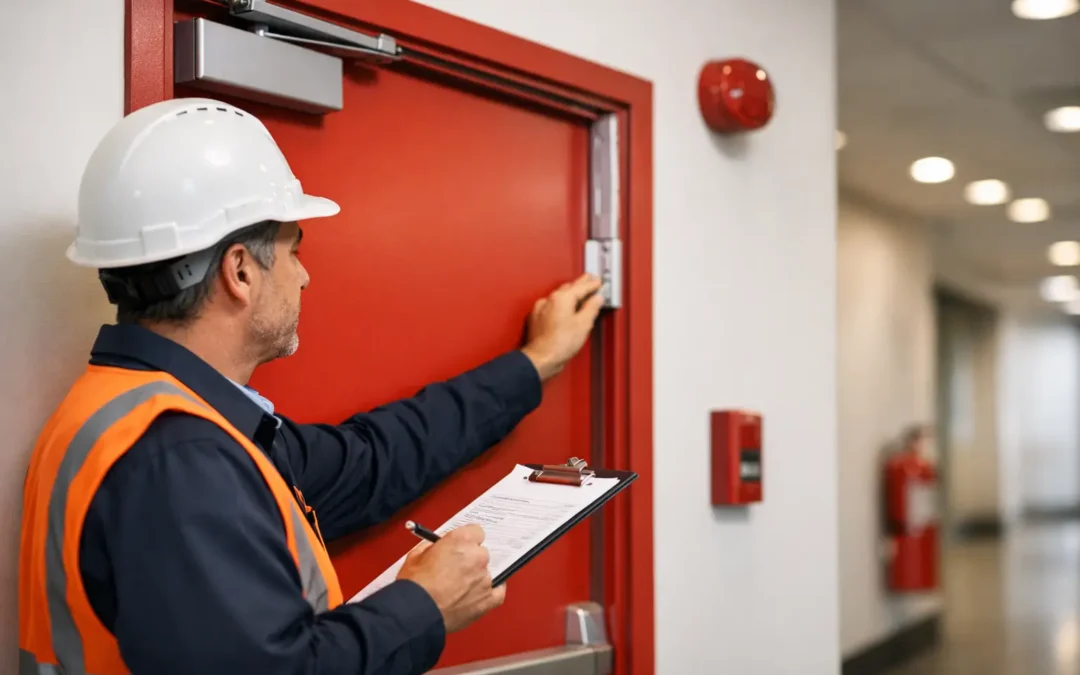
Fire doors require the same level of attention. Doors that are wedged open, poorly adjusted, damaged, missing seals or unable to close fully can undermine an entire compartment. In a care home, hold-open devices may be appropriate in certain locations to support resident movement and supervision, but they must release reliably on activation of the alarm system. A door held open with a wedge, bin or furniture is never an acceptable substitute.
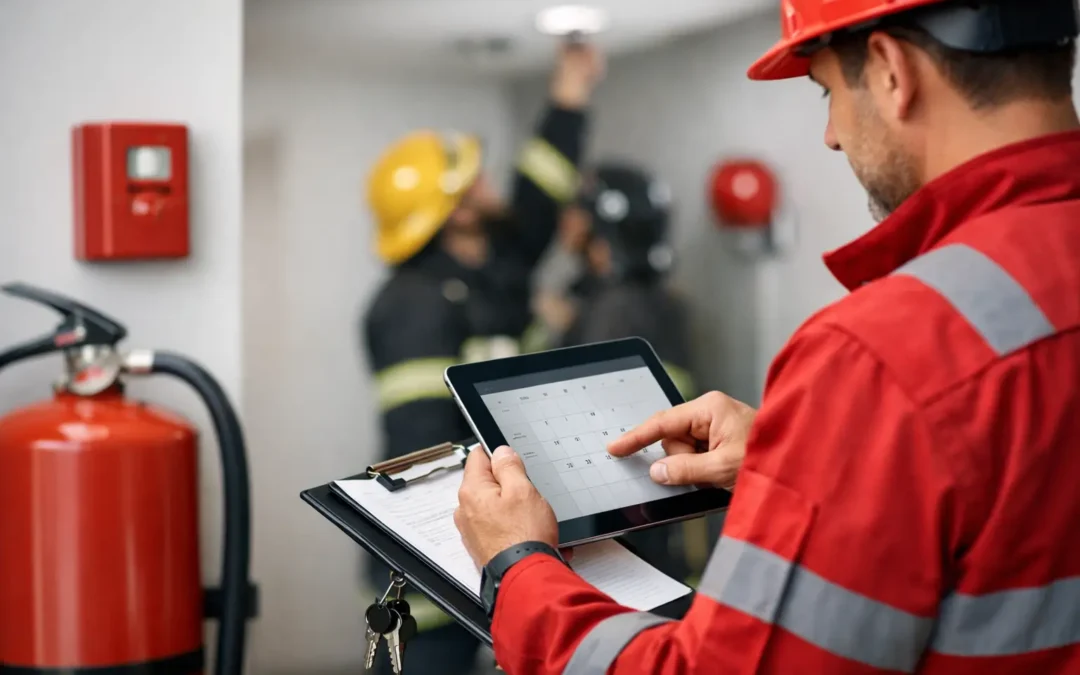
A practical inspection programme should examine:
- fire doors, including leaves, frames, hinges, seals, glazing, closers and latches;
- fire-stopping around pipes, cables, ducts and other service penetrations;
- compartment walls, ceilings and risers, particularly following contractor works;
- signage, emergency lighting and clear escape routes; and
- evidence of defects, temporary fixes or unsuitable alterations.
Detailed records help demonstrate that defects have been identified, prioritised and managed. More importantly, they allow facilities teams to move from a finding to a defined remedial action rather than relying on vague observations.
Test systems, but test the response too
Fire alarm and detection systems must be appropriate for the premises, maintained by competent persons and tested in accordance with the site’s procedures. In care settings, the alarm arrangement may be designed to alert staff before sounding throughout all areas, depending on the agreed evacuation strategy and the needs of residents. The system design should be understood by managers and reviewed when the use of the building changes.
Routine testing is necessary, but it does not prove that a home is ready for an emergency. Staff must know what the alarm means, who calls the fire and rescue service, who checks the alarm panel, how residents are moved, and where accountability takes place. The plan must work during a night shift, at a weekend and when regular staff are absent.
Fire drills should be planned carefully to avoid unnecessary distress while still testing meaningful aspects of the procedure. A drill that only confirms staff can gather in a corridor does not establish whether the team can manage resident movement, communicate across floors or operate evacuation equipment. Record what happened, identify delays or confusion, and use the outcome to improve the plan.
Emergency lighting, extinguishers, fire blankets and evacuation aids also need planned inspection and maintenance. Extinguishers can support a trained person dealing with a very small, early-stage fire, but no member of staff should be expected to fight a fire where doing so risks their own safety or delays evacuation. Resident safety and staff safety remain the priority.
Control everyday risks without disrupting care
Many fires begin through routine activities. Kitchens, laundry rooms, electrical equipment, smoking arrangements, charging devices and contractor work all require sensible controls. The objective is not to make a care home feel institutional. It is to make safe practice part of normal operations.
Laundry areas need particular care because of lint, heat and the volume of appliances in use. Equipment should be cleaned, maintained and kept clear of combustible storage. Kitchens should have suitable controls for cooking activity, especially where residents have supervised access. Portable heaters should be avoided unless there is a clear need, a safe location and suitable management arrangements.
Electrical safety also deserves close attention. Damaged leads, overloaded extension leads and unsuitable chargers can introduce avoidable risks. Charging points for mobility equipment should be selected with the building layout in mind, avoiding protected escape routes and locations where a fire could quickly affect a corridor or stairway.
Contractor management is another frequent weakness. Before works begin, contractors should understand the home’s fire procedures, smoking rules, alarm arrangements and permit controls. Hot works, such as welding, cutting or grinding, require particularly careful planning. Fire doors and compartment walls must not be compromised, and any openings made for services need to be reinstated to the required fire performance.
Keep evidence clear, current and actionable
Fire safety compliance depends on more than completing checks. Managers need records that demonstrate what was inspected, what was found, who is responsible for action and whether remedial work has been completed. This creates a defensible audit trail for internal governance, insurers, enforcing authorities and care quality oversight.
A well-managed fire safety file should bring together the current fire risk assessment, alarm and emergency lighting records, fire door inspections, staff training records, drill outcomes, service certificates and evidence of completed remedial works. It should be easy to understand, not a collection of reports with no ownership or follow-up.
For larger estates or homes with complex layouts, accurate floor plans can strengthen emergency planning and technical inspection work. Clear drawings can identify compartment lines, escape routes, fire doors, risers and service areas, helping managers and contractors work from the same information. This is especially useful where buildings have been extended or altered over time.
When specialist support is needed
Some issues require more than an internal check. Recurrent fire door defects, suspected breaches in compartmentation, unclear evacuation strategies or significant building alterations should be assessed by competent fire safety specialists. The right support will identify the issue, explain the compliance risk in clear terms and provide a practical route to remediation.
For care homes across the North East, from Newcastle and Sunderland to Durham and Leeds, this is particularly valuable where estates teams are balancing live operations with demanding compliance programmes. Inspections and remedial work need to be planned around residents, staff routines and the need to keep the home operating safely throughout.
The strongest fire safety arrangements are those staff can apply without hesitation and managers can evidence without uncertainty. Keep the assessment current, protect the building’s fire-resisting features and make every exercise a chance to improve the real-world response.