A fire door can look sound from a distance yet fail at the point it is needed most. A missing seal, excessive perimeter gap or unapproved vision panel may allow smoke and fire to pass through far sooner than the door’s rating suggests. Knowing how to inspect fire doors gives facilities and estates teams a practical way to identify defects before they become a serious life-safety and compliance issue.
For commercial premises, fire door checks should form part of a wider fire safety management programme. They do not replace a fire risk assessment, but they provide evidence that compartmentation measures are being maintained and that remedial work is being prioritised appropriately.
Start with the door’s purpose and evidence
Before checking its physical condition, establish what the door is expected to achieve. Fire doors may protect an escape route, separate a riser or service cupboard, protect sleeping accommodation, or divide larger areas into fire compartments. The location, required fire resistance period and whether smoke control is needed will affect what you inspect.
Look for a fire door label, plug or other certification mark on the top edge or hanging edge of the leaf. This may identify the door’s fire rating, such as FD30 or FD60, and sometimes indicates that the doorset was manufactured as a tested or certified assembly. A label is helpful evidence, but its absence does not automatically prove a door is non-compliant. Older buildings may contain legitimate legacy doors that require a more detailed assessment by a competent inspector.
Check available records as well. Fire door schedules, previous inspection reports, O&M information, installation certificates and remedial work records can show the intended specification of the doorset. This is particularly valuable in schools, hotels, universities and multi-occupancy buildings, where a consistent record of location, rating, condition and outstanding actions makes ongoing compliance manageable.
How to inspect fire doors: a practical sequence
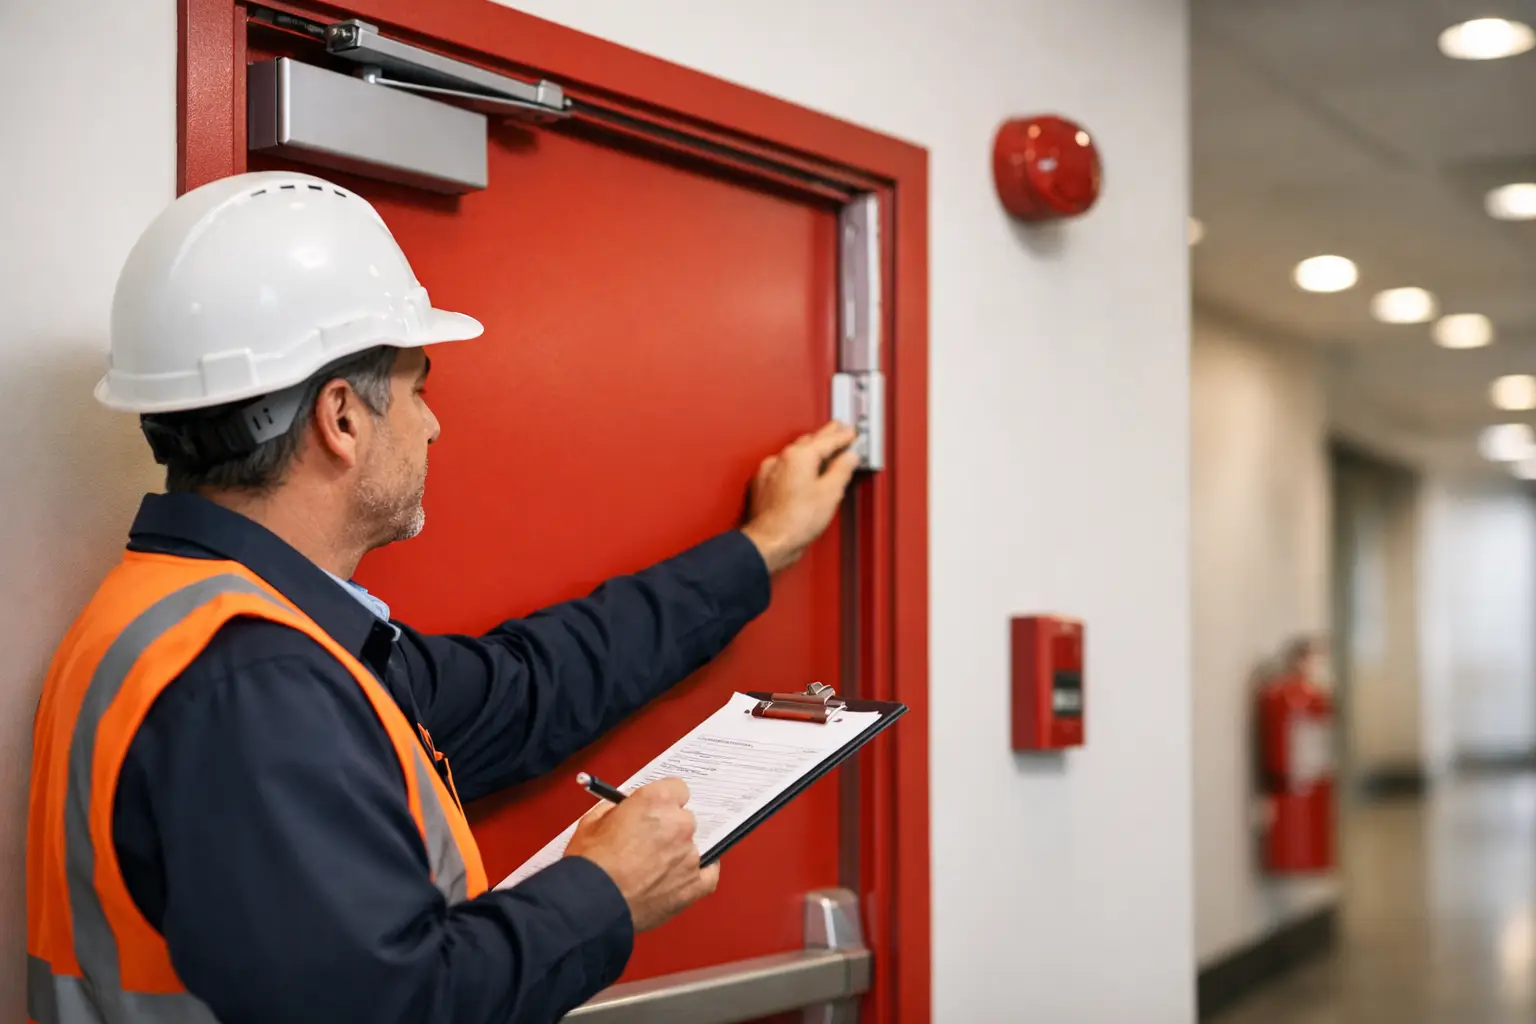
Inspect each doorset as a complete assembly. The leaf, frame, seals, hinges, glazing, ironmongery and closing device work together. A compliant door leaf fitted with unsuitable hardware or a damaged frame is not a reliable fire-resisting doorset.
Check the door leaf and frame
Open the door and examine both faces, all four edges and the frame. Look for holes, splits, deep dents, delamination, warping, damaged lippings or signs that parts of the leaf have been cut away. Pay close attention to alterations around locks, letter plates, air grilles, access control equipment and previous hardware positions.
Any penetration through a fire door must be appropriate for the door’s fire performance. Ordinary vents, unprotected apertures and poorly repaired holes can compromise the door’s integrity. Similarly, a door leaf that rubs heavily on the floor, frame or threshold may not close properly when released.
The frame should be secure, undamaged and firmly fixed to the surrounding wall. Gaps between the frame and structural opening need suitable fire-stopping, not decorative trim or general-purpose foam. Where the frame or surrounding wall has moved, cracked or been disturbed during refurbishment, further investigation may be required.
Measure gaps and inspect the threshold
The perimeter gap between door leaf and frame is one of the most common inspection failures. As a general rule, gaps at the top and vertical edges should be consistent and typically around 2 mm to 4 mm, subject to the doorset manufacturer’s guidance and the relevant test evidence. Excessive or uneven gaps can permit smoke and hot gases to pass around the leaf.
Assess the gap at the bottom of the door separately. Its acceptable size depends on the door design, floor finish, threshold detail and whether smoke seals are required. A large undercut may seriously affect smoke control, while a door that catches on carpet or a raised floor finish may fail to self-close. Do not assume that trimming a door is a simple solution: removing material from a fire door can affect its performance and may require specialist advice.
Examine intumescent and smoke seals
Intumescent seals expand when exposed to heat, helping to close the gaps around a fire door. Cold smoke seals, usually brushes or blades, help limit smoke leakage before significant heat is present. Depending on the specification, seals may be fitted in the frame, the door edge or both.
Check that seals are continuous, secure and free from paint, damage, cuts or compression. They should not be missing at corners or interrupted by unsuitable hardware. If the door is fitted with smoke seals, confirm they make light contact with the opposing surface without preventing the door from closing fully.
Painted-over seals, loose sections and seals that have been removed to stop a door binding are frequent non-conformances. The correct response is to identify why the doorset is not operating correctly, then reinstate compatible components rather than treating the seal as optional.
Test hinges, locks and closing action
A fire door must close reliably into its frame from any position. Open the door to around halfway, release it and observe whether it closes fully, engages the latch and sits correctly against the seals. Repeat the test from a wider opening angle. A door that stops short, rebounds from the frame or needs to be pushed shut is defective.
Check that the self-closing device is correctly mounted, secure and not leaking. Door closers should not be disconnected, wedged open or overridden with improvised retainers. Where doors need to remain open for operational reasons, use an appropriate, maintained hold-open device linked to the fire alarm system or another suitable activation method.
Hinges should be firmly fixed with the correct number and type of screws, with no visible wear, loose fixings or excessive movement. Inspect locks, latches, handles, panic hardware and access-control interfaces too. The latch must engage when the door closes, and escape hardware must allow occupants to leave quickly without specialist knowledge or undue force.
Inspect glazing, signage and added items
Glazed apertures need particular care. Fire-rated glass, glazing beads, seals and fixings must be compatible with the tested doorset construction. Cracked glass, missing beads, loose glazing or non-fire-rated replacement glass should be recorded for urgent assessment.
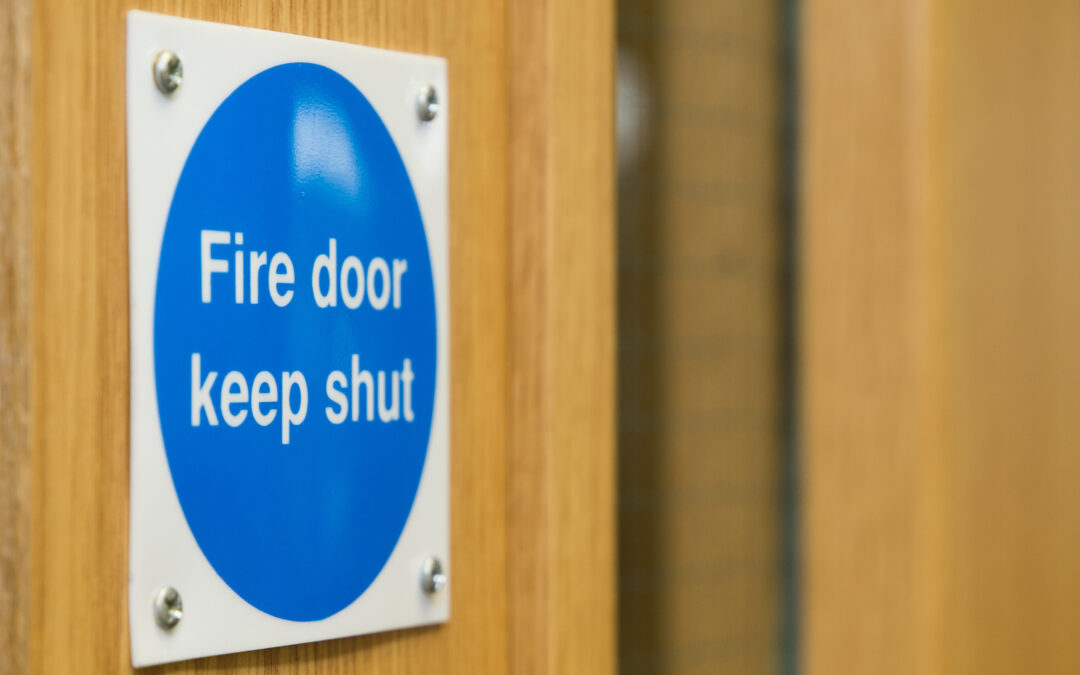
Check that any required fire door signage is present and legible, such as “Fire door keep shut” or “Automatic fire door keep clear”. Signage alone does not make a door compliant, but it supports correct day-to-day use.
Finally, look for items added after installation. Hooks, mirrors, posters, security devices, kick plates, cable routes and unauthorised pet flaps can all affect performance. Even small changes should be assessed in the context of the full doorset, not treated as cosmetic alterations.
Record findings clearly and assign action
A useful inspection record does more than state that a door has passed or failed. It should identify the door location, unique reference, likely rating where known, defects observed, supporting photographs, risk priority and recommended remedial action. This allows responsible persons to demonstrate a controlled approach to maintenance and gives contractors clear scope for corrective work.
Not every defect carries the same urgency. A fire door held open by a wedge, a door that will not self-close, missing intumescent seals, severely damaged glazing or a substantial leaf penetration should be treated as a priority. Minor cosmetic damage may be lower risk, but it should still be monitored where it could worsen or indicate wider misuse.
For larger estates, a door schedule is particularly effective. It enables facilities teams to track repeat faults, group remedial works by building or floor, and confirm that completed repairs have been reinspected. Detailed reporting also supports audit readiness and provides stronger evidence for fire risk assessment reviews.
Set an inspection frequency that reflects risk
The right inspection frequency depends on the building, occupancy, door use and the findings of the fire risk assessment. Doors on busy escape routes, in residential care settings, hotels, student accommodation or high-traffic school corridors may need more frequent checks than low-use plant-room doors.
Routine visual checks by trained site personnel can identify obvious damage, wedging and closing faults between formal inspections. More thorough periodic inspections should be completed by a competent person with suitable knowledge of fire door construction, passive fire protection and relevant standards. Following building works, changes in use, a fire incident or repeated reports of damage, inspect affected doors without waiting for the next planned cycle.
When a specialist inspection is the right step
Some defects are straightforward to identify but not straightforward to repair. Fire door remedial work must preserve the tested performance of the doorset. Replacing a closer, glazing panel, hinge or seal with an unsuitable product can create a new compliance issue, even where the repair appears neat.
Where records are incomplete, doors have been heavily altered, or a site has a high number of non-conformances, a specialist fire door inspection provides a clearer route forward. Trident Fire Protection & Training supports commercial premises across the North East with detailed fire door inspections, documented findings and practical remedial recommendations.
The most effective fire door programme is the one that turns inspection findings into completed action. Keep records current, act promptly on critical defects and make sure the people using the building understand why a fire door must be allowed to close.