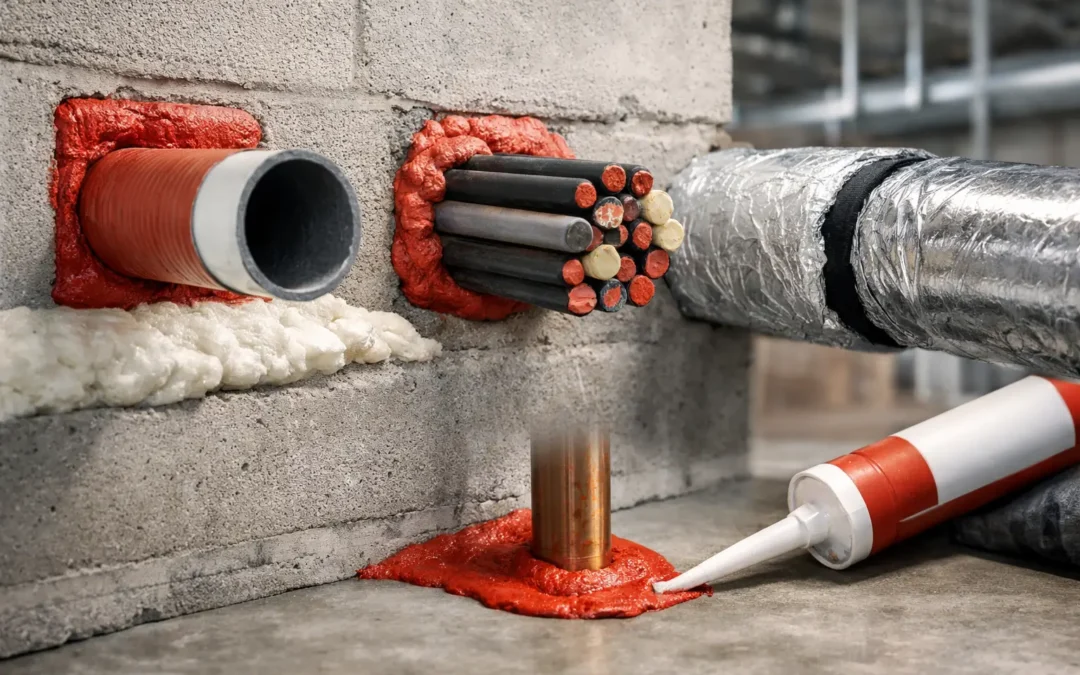
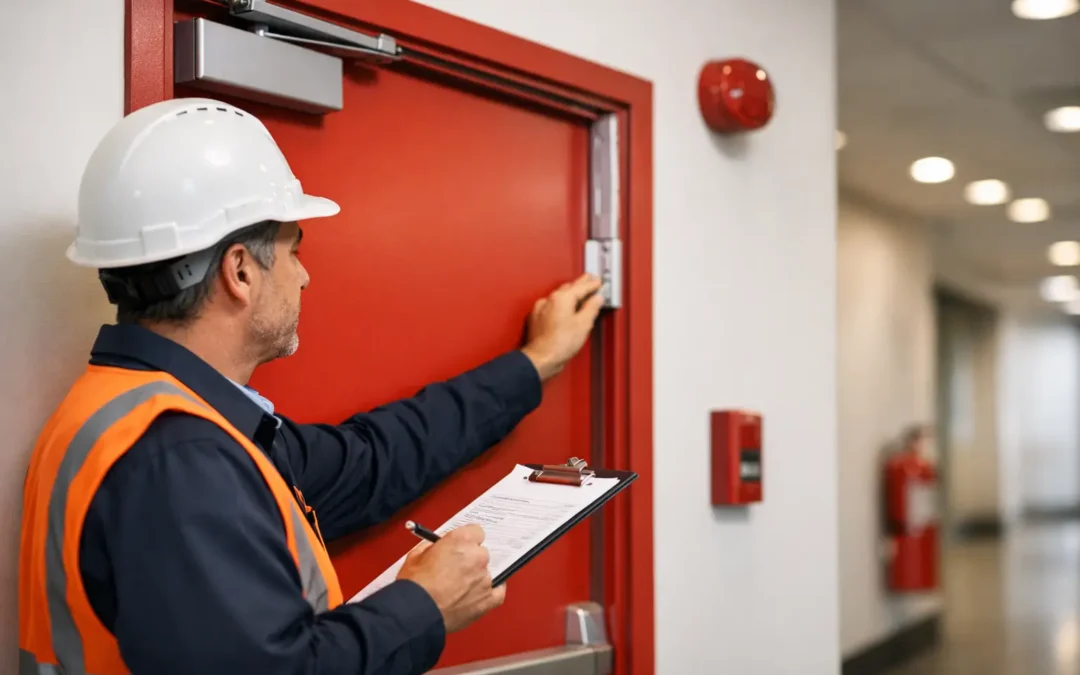
A fire-stopping inspection can uncover a small gap around a cable tray that has been left open above a ceiling, or a damaged seal at the edge of a fire door frame. These defects may appear minor in isolation, but compartment breach causes can quickly become serious where they allow smoke, flames and hot gases to pass between protected areas of a building.
For facilities managers, responsible persons and construction teams, the issue is not simply whether fire-stopping is present. It is whether the complete compartment line performs as intended, has been installed correctly and remains protected from later alteration. This is particularly relevant in busy commercial premises, hotels, schools, warehouses and universities, where frequent maintenance work can affect concealed fire protection.
What Is a Compartment Breach?
Fire compartmentation divides a building into fire-resisting sections. Walls, floors, ceilings, service risers, fire doors and associated seals are designed to restrict the spread of fire and smoke for a specified period. This containment supports safe evacuation, protects escape routes and gives the fire and rescue service more time to respond.
A compartment breach is any weakness, opening or defective element that compromises that line of fire resistance. It may be visible, such as a hole through a fire-rated wall, or concealed above a suspended ceiling, within a riser or behind building services.
The original construction may have been compliant. The failure often develops later, when new cables, pipework, ventilation or access equipment are installed without suitable fire-stopping. That is why compartmentation needs ongoing inspection rather than a one-off check at practical completion.
Common Compartment Breach Causes
Most compartment breaches arise from changes to the building, poor installation practice or a lack of inspection records. The following causes repeatedly appear during passive fire protection surveys.
Unsealed service penetrations
Cables, data trunking, pipework, ducts and cable trays must pass through compartment walls and floors in many buildings. Each penetration needs a tested and appropriate fire-stopping solution that is compatible with the service, substrate and required fire-resistance period.
A common defect is an opening that has been sealed with unsuitable material, such as general-purpose foam, or left unsealed after additional services have been fitted. Even where a seal exists, it may be too small, poorly bonded, incomplete around the service or not designed to accommodate movement.
Changes made during maintenance and refurbishment
Maintenance contractors may need to introduce a new cable, replace pipework or create access through a wall to complete essential work. If the fire-stopping is not reinstated as part of that task, the compartment line is broken.
This risk increases where several contractors work on a live site over time. A school may gain new IT cabling, a hotel may alter room services, or a warehouse may extend security systems. Without clear permit controls, inspection arrangements and accurate records, small alterations can accumulate into significant non-conformance.
Defective fire doors and door-set interfaces
A fire door is part of the compartment boundary, not a standalone item. Gaps around the leaf, damaged seals, missing ironmongery, poorly adjusted closers and excessive gaps between the frame and surrounding wall can all reduce its ability to restrict fire and smoke.
The interface between the fire door frame and the wall is regularly overlooked. If this perimeter is inadequately sealed, or later disturbed during decoration or repair, the door-set may not achieve its intended performance even when the door leaf appears serviceable.
Missing or damaged cavity barriers
Cavity barriers are intended to prevent fire and smoke travelling through concealed voids in walls, ceilings, roofs and external façade systems. They can be absent due to poor original installation, removed during later works or damaged by trades working in restricted spaces.
These issues are not always apparent during a visual walk-through. Targeted inspection, access equipment and, where appropriate, intrusive investigation may be necessary to establish whether barriers are continuous, correctly located and properly fixed.
Inappropriate fire-stopping products or installation
Fire-stopping products are not interchangeable. A sealant, collar, batt, wrap or mortar system must be used within the limits of its tested application. The type and diameter of service, wall or floor construction, annular gap, insulation and expected movement all affect the correct specification.
Problems occur when installers use a product outside its tested scope, combine systems without evidence of compatibility or fail to follow the manufacturer’s installation requirements. A neat-looking finish is not evidence of compliance. Product identification, installation quality and supporting certification all matter.
Poor workmanship at structural joints
Linear gaps at the junction between walls, floors, ceilings and cladding can form a continuous route for smoke and fire. Movement joints require appropriately specified systems that maintain fire resistance while allowing for building movement.
Where joints have been filled with unsuitable materials, have cracked over time or were never treated fully, the breach can extend across a large area. These defects are particularly important in larger premises with complex construction details.
Why Small Defects Can Have a Large Impact
Compartmentation is a system. A single penetration may have a limited effect in a low-risk location, but several unprotected openings along the same wall, riser or ceiling void can materially reduce the effectiveness of the compartment.
Smoke presents a particular life-safety risk. It can spread through small gaps before flames are visible, affecting corridors, stairwells and areas remote from the fire origin. In sleeping-risk environments such as hotels, student accommodation and care settings, maintaining protected routes is especially critical.
For dutyholders, compartment breaches can also create practical compliance difficulties. Fire risk assessments may identify concerns that cannot be closed without a competent inspection and remedial scope. During audits, refurbishment handovers or enforcement activity, incomplete fire-stopping records can make it difficult to demonstrate that reasonable measures are in place.
How to Identify Compartment Breaches Reliably
A structured passive fire protection survey should focus on the building’s actual construction and use, rather than relying solely on drawings or assumptions. This normally includes inspecting accessible compartment walls and floors, risers, ceiling voids, plant areas, fire doors and known service routes.
Inspection findings should record the location, defect type, photographic evidence, risk priority and recommended remedial action. Clear reporting helps estates teams plan work, assign responsibility and retain an auditable record of the condition of critical fire safety measures.
Not every area can be inspected without access or opening-up works. In older or heavily altered buildings, this limitation should be stated clearly. A competent surveyor can recommend proportionate intrusive inspections where visual evidence suggests concealed defects, rather than making unsupported assumptions about the condition of cavities or hidden penetrations.
Prioritising remedial work
The right priority depends on the location and nature of the breach. An unsealed opening into a protected stairwell, a high-risk plant room or a sleeping accommodation corridor will generally require more urgent attention than a defect in a lower-risk area. The size of the opening, the services passing through it, the fire strategy and the presence of other defects also matter.
Remedial works should be carried out using suitable tested systems and by competent installers. Once completed, the work should be photographed, labelled where appropriate and recorded against an identifiable location. This gives building managers useful evidence for future inspections, maintenance activity and fire risk assessment reviews.
Preventing Repeat Breaches
The most effective control is to make passive fire protection part of normal building management. Refurbishment and maintenance procedures should require contractors to identify fire-resisting elements before drilling, cutting or installing services. Where a penetration is unavoidable, reinstatement of the fire-stopping should be specified, checked and documented before the work is signed off.
Facilities teams also benefit from keeping compartmentation records alongside fire door inspection data, fire risk assessment actions and building plans. In complex sites across Newcastle, Sunderland, Durham and the wider North East, accurate floor plans and marked-up service routes can reduce uncertainty when future works are planned.
Regular inspection programmes are preferable to waiting until a fire risk assessment identifies visible concerns. They give organisations the opportunity to find defects while remedial access is straightforward and before multiple small shortcomings develop into a wider compliance issue.
A compartment line only protects people and property when every relevant detail is considered – from the fire door perimeter to the concealed penetration above the ceiling. Treating each alteration as a potential fire-stopping task creates a more defensible, safer building over its full working life.