A fire door that does not close, an unsealed service penetration, or an outdated evacuation plan can turn a manageable issue into a serious life-safety failure. Effective Newcastle fire safety is not achieved through paperwork alone. It depends on knowing what is present in a building, identifying where protection has been compromised, and completing remedial works to an appropriate standard.
For facilities managers, estates teams, landlords and construction stakeholders, the challenge is often practical. Buildings remain occupied, maintenance budgets are planned in stages, and findings from one survey can affect several contractors or departments. A clear, technically sound approach helps organisations prioritise risk, maintain compliance evidence and protect the people who use their premises.
What Newcastle fire safety means in practice
Commercial fire safety is a connected system. Fire risk assessment, evacuation procedures, staff awareness, active systems and passive fire protection each have a role, but none should be considered in isolation. A compliant fire alarm installation cannot compensate for failed compartmentation, just as a well-maintained fire door cannot make up for an unsuitable evacuation strategy.
The responsible person must take general fire precautions under the Regulatory Reform (Fire Safety) Order 2005. In practical terms, this means assessing risk, putting proportionate measures in place, maintaining those measures and keeping records where required. The scale of the work depends on the building, its use, occupancy and risk profile.
A warehouse on Tyneside, for example, may require careful consideration of storage layouts, high-bay areas, loading operations and hazardous processes. A Newcastle hotel or student accommodation block presents different concerns, including sleeping risk, fire doors on escape routes, service risers and the reliability of compartment lines between rooms. Schools, universities, care settings and factories all require an approach that reflects how people actually use the premises.
Start with a risk assessment that leads to action
A suitable and sufficient fire risk assessment is the starting point, not the finish line. It should examine ignition sources, combustible materials, people at risk, escape arrangements, detection and warning systems, emergency lighting, signage, management controls and the condition of fire-resisting construction.
The value of the assessment lies in its findings being specific enough to act upon. Vague recommendations such as “review fire doors” can leave a facilities team without a clear route forward. A useful report identifies the location, nature and priority of the issue, explains the risk, and sets out a realistic corrective action.
It is also essential to review an assessment when circumstances change. Refurbishment work, new tenants, altered layouts, changes in occupancy, a building extension or a fire-related incident can all affect the original assumptions. Even where little has changed, periodic review provides an opportunity to confirm that controls remain effective and records are current.
Avoid separating surveys from solutions
A common difficulty is commissioning separate surveys for fire doors, fire stopping, compartmentation and drawings, then trying to reconcile the findings internally. This can create duplicated visits, inconsistent location references and delayed remedial work.
An integrated programme makes it easier to move from inspection to completion. Detailed surveys and photographic evidence establish the condition of the building. Reports define non-conformances and priorities. Remedial works then address the identified defects, while updated documentation records the final position. This approach is particularly valuable for estates with multiple buildings across Newcastle, Sunderland, Durham or the wider North East.
Passive fire protection deserves close attention
Passive fire protection is the built-in protection that helps contain smoke and fire for a defined period. It includes compartment walls and floors, fire doors, fire stopping around services, cavity barriers, fire-resisting ductwork and structural fire protection. It is frequently hidden behind ceilings, boxing, risers and finishes, which is why visual assumptions can be unreliable.
Building alterations are a regular source of failure. A new cable route, pipe installation or data connection can penetrate a compartment wall. If the opening is not reinstated with a suitable tested system and appropriate materials, smoke and fire may spread far more quickly than the design intended.
Fire doors need equally careful management. Their performance depends on the complete assembly, not simply the leaf. Gaps, hinges, closers, seals, glazing, ironmongery, frames and installation quality all matter. A door wedged open, damaged at its edges or unable to latch is unlikely to perform as intended in a fire.
Inspection findings should distinguish between immediate life-safety concerns and work that can be managed within a planned maintenance programme. Not every defect carries the same level of urgency. However, lower-priority items still need ownership, target dates and evidence of closure. Without this discipline, minor defects can accumulate until a building has a substantial compliance backlog.
Documentation should support the building team
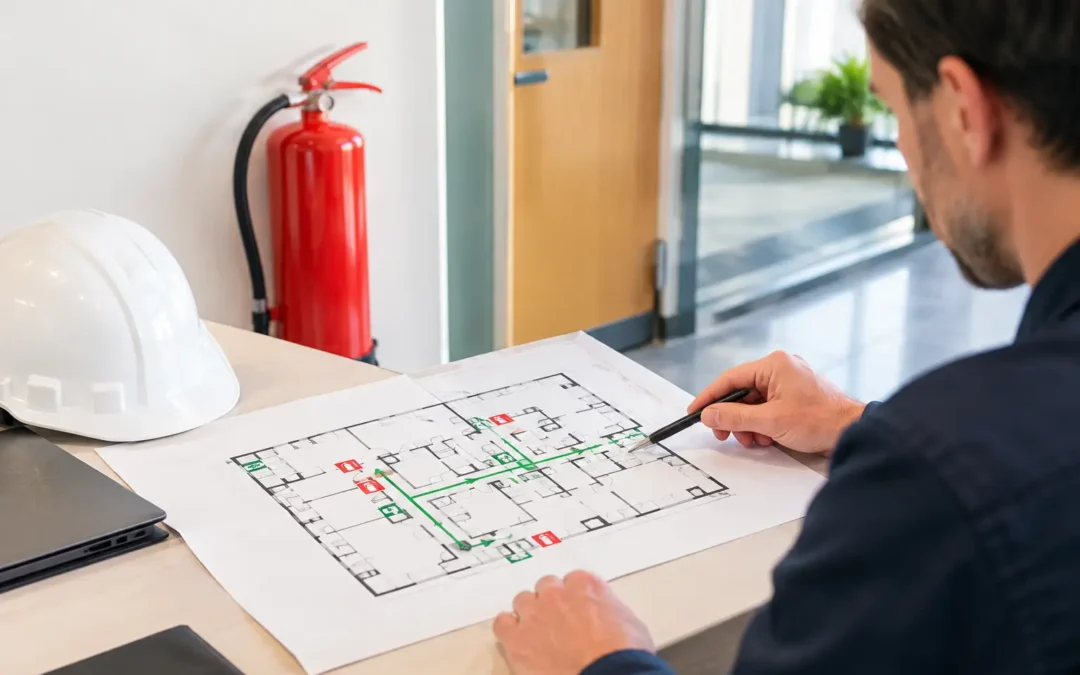
Accurate building information makes fire safety management more efficient. When plans are incomplete, out of date or difficult to interpret, teams can struggle to locate compartments, risers, escape routes, fire doors and service penetrations. This affects maintenance planning, contractor briefs, emergency response and audit readiness.
Current CAD floor plans and 3D building scans can provide a dependable baseline for complex premises. They are especially useful where a site has been altered over many years, where several buildings form one estate, or where original drawings do not reflect the current layout. Documentation should be clear enough for operational teams to use, rather than existing solely as a record on file.
A strong inspection report also helps senior decision-makers understand exposure without having to interpret technical language alone. Photographs, asset references, floor locations, risk ratings and recommended actions create a defensible trail from issue identification to remedial completion. This is valuable during internal governance reviews, insurer discussions and external audits.
Plan works around operational reality
Fire safety work often needs to take place in live environments. Hotels cannot always close floors for lengthy periods. Schools have term-time restrictions. Universities have changing occupancy patterns. Factories and warehouses may operate shifts that limit access to particular areas.
These constraints do not remove the need for compliance, but they should influence the delivery plan. A competent contractor will survey thoroughly, sequence works to reduce disruption, communicate access requirements and maintain clear records of completed areas. In some cases, temporary risk controls may be required while permanent remedial work is arranged. Those controls should be documented, understood by the responsible person and reviewed until the permanent solution is in place.
There can also be a trade-off between rapid cosmetic repair and work that properly addresses the underlying non-conformance. Where fire stopping or door defects are concealed, opening-up may be necessary to establish the full extent of the issue. That can add short-term inconvenience, but it avoids certifying a solution based on incomplete evidence.
Build competence into everyday fire safety
Buildings are made safer by people who understand their responsibilities. Staff need to know how to raise an alarm, what to do when it sounds, how to report defects and which escape arrangements apply to their role. Fire wardens and appointed persons may need additional instruction, particularly in larger or more complex premises.
Training should reflect the environment. A generic presentation may cover basic principles, but it may not address the practical risks of a care setting, a busy university building or an industrial site. E-learning can provide a consistent foundation, while site-specific procedures ensure people understand the arrangements that apply where they work.
Facilities and estates teams also benefit from knowing what to look for between formal inspections. A door that fails to self-close, damaged intumescent seals, new unsealed penetrations or blocked escape routes should be reported promptly. Early intervention is usually simpler than allowing defects to remain until the next annual review.
Choosing practical support for fire safety in Newcastle
When appointing a specialist, commercial clients should look for more than a report. Relevant competence, detailed inspection methods, clear evidence, realistic timescales and the ability to complete remedial works all matter. The best outcome is a clear route from risk identification to documented completion.
Trident Fire Protection & Training supports organisations with fire risk assessments, passive fire protection inspections, remedial works, technical documentation and fire safety training. For property teams managing demanding operational sites, coordinated support can reduce the gap between knowing there is a problem and being able to demonstrate that it has been properly resolved.
The most useful fire safety programme is one that remains active after the inspection day. Keep records current, assign actions to named owners, verify completed work and revisit risks when the building changes. That discipline protects occupants, strengthens compliance and gives decision-makers confidence that the building is being managed responsibly.