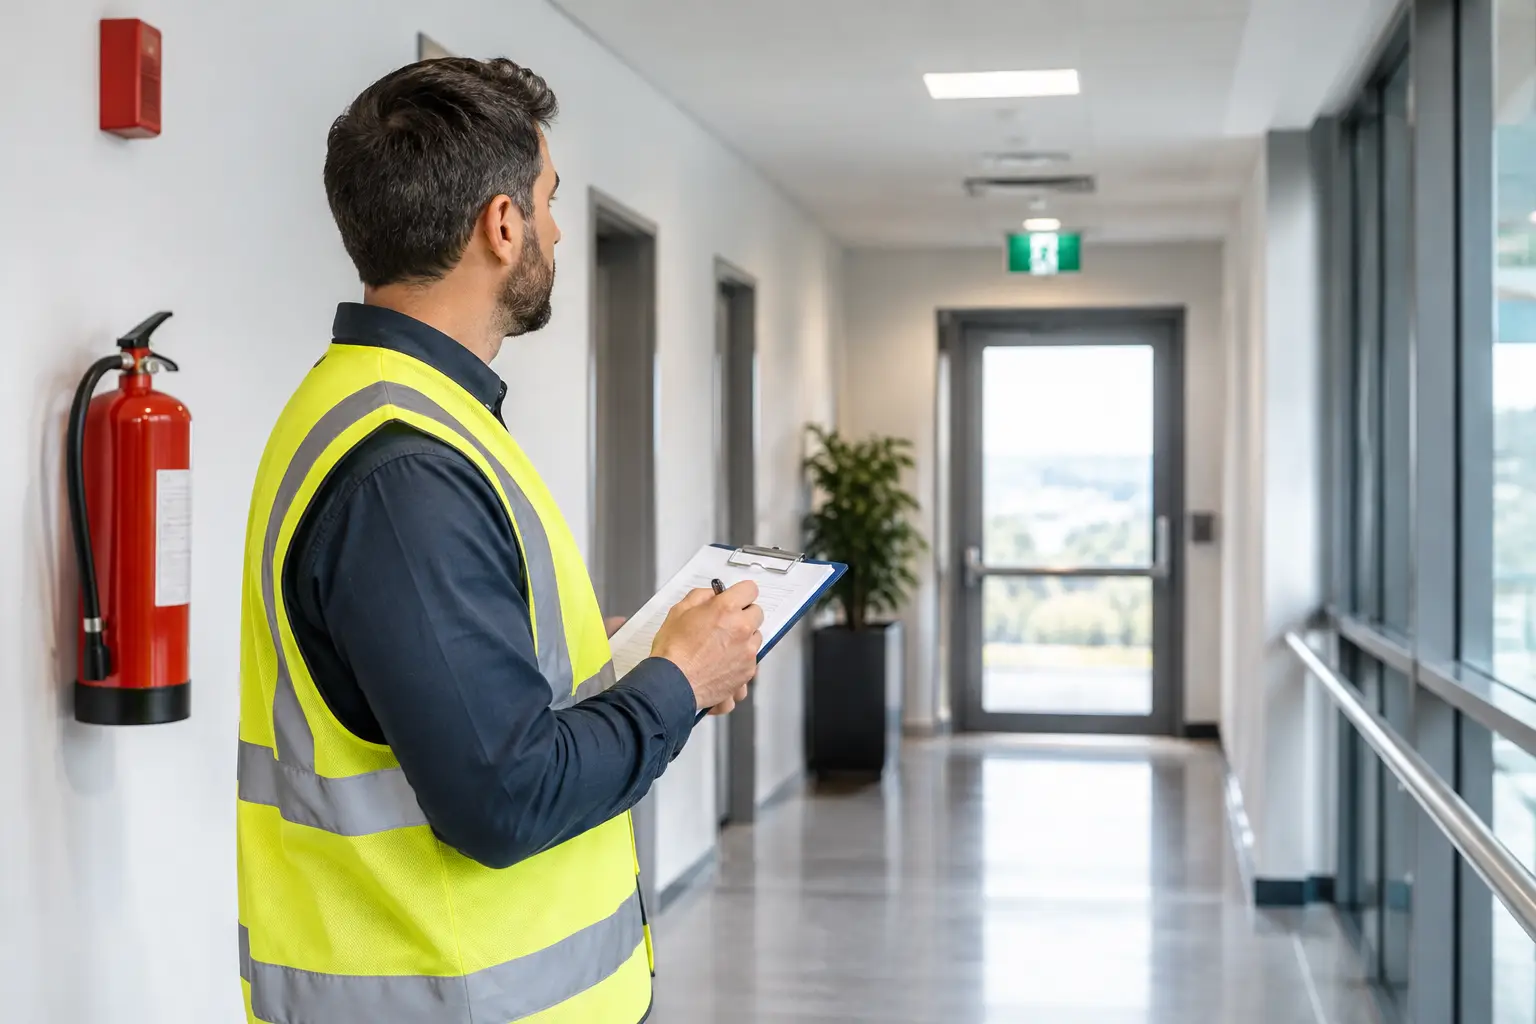
A corridor can appear clear during a daytime walk-through and still fail as an escape route when a fire alarm operates. Deliveries may be left outside storerooms, security doors may be locked, a change in occupancy may increase evacuation time, or smoke may enter an unprotected staircase. Knowing how to assess evacuation routes means testing the route as people would actually use it under pressure, not simply confirming that exit signs are present.
For responsible persons, facilities managers and estates teams, this assessment is a core part of managing fire risk. It should support the fire risk assessment, reflect the building’s use and occupants, and produce clear actions that can be evidenced at audit or inspection.
Start with the people, building and evacuation strategy
An evacuation route cannot be judged in isolation. First establish who may need to escape, where they are likely to be located and how the building is intended to evacuate. A small warehouse with a familiar workforce presents different challenges from a hotel with sleeping guests, a university building with changing footfall, or a care setting where some residents need assistance.
Consider normal occupancy, peak occupancy and foreseeable visitors, contractors and lone workers. Account for people who may need a personal emergency evacuation plan, including wheelchair users, people with reduced mobility, hearing or visual impairments, and anyone who may require assistance due to the nature of their work or temporary condition.
The evacuation strategy also matters. Most commercial premises use simultaneous evacuation, where all occupants leave on alarm. Larger or more complex buildings may use phased evacuation, staff alarm arrangements or defend-in-place principles in specific circumstances. The escape-route assessment must align with the strategy recorded for that building. Copying an arrangement from another site is not a substitute for understanding the fire precautions in place.
How to assess evacuation routes on site
A practical inspection starts from each occupied area, not from the final exit. Walk every expected path to safety, including routes from offices, plant rooms, storage areas, kitchens, classrooms, bedrooms, welfare facilities and mezzanines. Repeat the walk at times that reflect actual operations where possible. A route that works before stock arrives may be obstructed during a busy shift.
Check travel distance and alternative escape
Occupants should be able to reach a place of relative or ultimate safety before fire and smoke make the route untenable. Travel distance is one factor, but it must be considered alongside the level of fire risk, the route layout, the building’s fire warning system and the degree of protection provided.
Look for dead ends, confusing changes of direction and areas where people must travel through a higher-risk room to escape. Where there is more than one direction of travel, consider whether the alternative route is genuinely independent. Two exits that both lead into the same smoke-affected corridor may offer limited practical resilience.
In warehouses and factories, racking layouts, machinery and temporary production areas can alter travel paths quickly. In schools, hotels and student accommodation, furniture, luggage, display materials and housekeeping equipment can have the same effect. Layout changes should trigger a review rather than waiting for the next scheduled assessment.
Confirm that routes are protected and usable
Escape routes need to remain available for the time occupants require them. Inspect walls, ceilings, service penetrations, fire doors and glazing around protected corridors and staircases. Damage to compartmentation, missing fire-stopping or doors wedged open can allow smoke and fire to spread into the very spaces intended for evacuation.
Fire doors on escape routes should close effectively, latch properly and be free from inappropriate alterations. Check that self-closing devices operate, smoke seals are intact where required, and ironmongery allows occupants to open the door quickly in the direction of escape where appropriate. A fire door that has been painted shut, propped open or fitted with unsuitable hardware should be addressed promptly.
Assess the route’s physical condition as well. Floors should be even, sufficiently slip-resistant and free from trailing cables, loose mats, waste and stored items. Stair treads, handrails and landings need particular attention. Poor housekeeping is often treated as a minor issue until evacuation turns it into a trip hazard or blockage.
Examine exits, doors and final discharge
A marked exit is only useful if it opens when needed. Check that final exit doors and doors on escape routes can be opened without a key, code or specialist knowledge by people escaping. Security measures must not compromise safe egress. Any electronically controlled locking arrangement requires careful assessment against the building’s evacuation procedures and relevant fire safety requirements.
Follow the route beyond the building too. External paths, gates and assembly areas should be usable, adequately lit where necessary, and kept clear of skips, parked vehicles, stock and waste containers. The assembly point should be far enough away to avoid exposure to fire, smoke and emergency vehicle movements, while still allowing staff to account for people.
Verify signs, lighting and alarm arrangements
Signs should direct occupants clearly where the escape route is not immediately obvious. They are especially valuable in larger premises, buildings with multiple changes of level, and sites used by visitors or temporary staff. Check that signage remains visible from decision points and has not been obscured by notices, decorations or changes to the layout.
Emergency lighting should support safe movement if normal lighting fails. Inspect for damaged fittings, poorly lit changes of direction, stairways, exit doors and external discharge routes. Routine testing and recorded servicing are essential, but a visual inspection can reveal operational issues such as relocated partitions leaving an area in shadow.
The alarm must be audible or otherwise effective throughout the escape route and occupied spaces. Noise from machinery, music, extraction systems or busy kitchens can affect audibility. In a hotel, school or university building, the needs of occupants who are asleep, unfamiliar with the premises or unable to hear a conventional alarm require specific consideration.
Test the route against real operating conditions
Paper records and floor plans are valuable, but they do not show every issue. Fire drills provide evidence of whether people understand the alarm, use the correct routes and can leave within a reasonable period. Observe where queues form, whether staff direct visitors effectively, and whether anyone returns for belongings or attempts to use a lift.
A drill should not be treated as a pass simply because the building was emptied. Record delays, blocked routes, uncertainty over roles and failures to sweep areas. Then assign actions, deadlines and responsible persons. The most useful drill outcome is a corrective action that improves the next evacuation.
It is also sensible to inspect routes after refurbishment, compartmentation work, changes to room use, new equipment installation or significant staffing changes. Older and frequently altered buildings across Newcastle, Sunderland, Durham and the wider North East can contain undocumented changes that affect escape routes, fire doors and protected lobbies.
Record findings and prioritise remedial action
Document the route inspected, the condition found, the risk created and the action required. Photographs, annotated floor plans and a clear action tracker make findings easier for facilities teams, contractors and dutyholders to understand. They also create a defensible record of how issues have been identified and managed.
Prioritise defects according to the immediate risk to life safety. A locked final exit, obstructed staircase or compromised protected route may require urgent action. Less immediate issues, such as faded signage or a damaged floor finish, should still be programmed and closed out with evidence. Where defects involve passive fire protection, door performance or building layout, specialist inspection can clarify the scope of remedial work and prevent incomplete fixes.
Evacuation routes are not a one-off compliance exercise. They change as buildings, occupants and operations change. Regular checks, competent assessment and decisive remedial action give people a route they can rely on when they have no time to question where it leads.