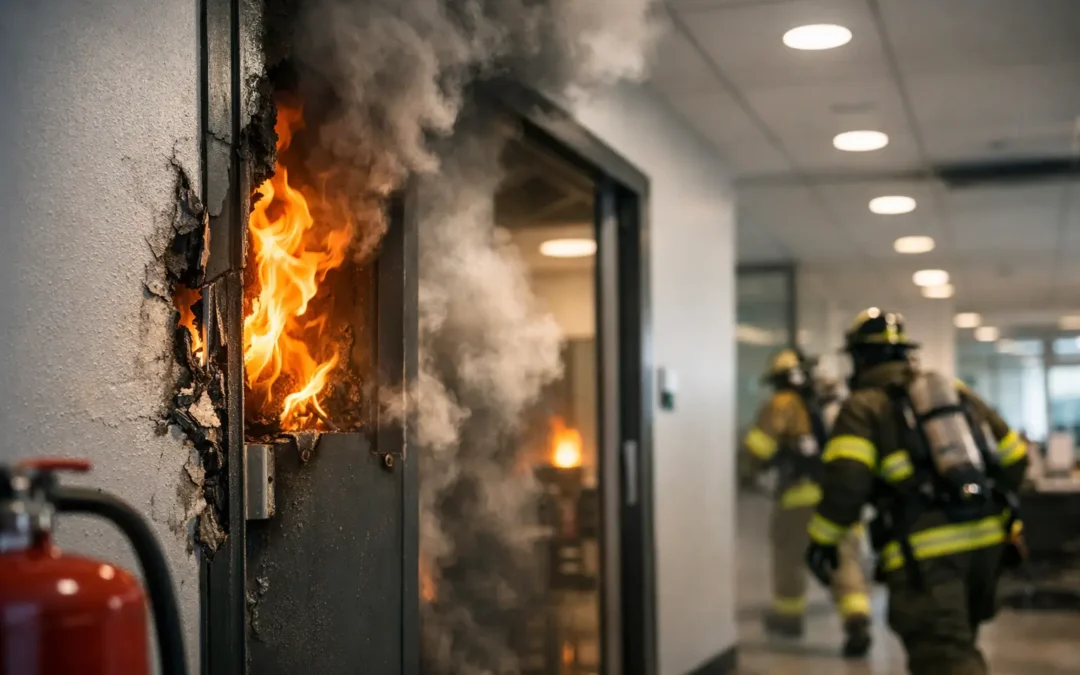
A failed fire door closer, unsealed service penetration or incomplete fire-stopping detail can look minor on a report. In a residential care setting, it may affect the safety of people who cannot evacuate without assistance. Care home remediation is therefore not simply a maintenance exercise. It is the controlled process of correcting identified fire safety defects, evidencing the work and protecting residents, staff and the organisation responsible for the building.
For care providers and estates teams, the priority is to turn findings into practical action without creating unnecessary disruption to residents. That requires accurate surveys, a clear understanding of the building’s fire strategy and competent installation work that can stand up to scrutiny.
Why care home remediation needs a different approach
Care homes present a specific set of fire safety challenges. Many residents may have reduced mobility, cognitive impairment or a reliance on staff assistance. Bedrooms are often occupied around the clock, corridors are essential escape routes, and adaptations made over many years can obscure the original compartmentation strategy.
The Regulatory Reform (Fire Safety) Order 2005 places duties on the responsible person to take general fire precautions and manage risk. For care settings, that duty must be considered alongside the individual needs of residents, the evacuation strategy, staffing levels and the way the premises is actually used. A defect that could be managed temporarily in a low-occupancy office may need urgent attention where it compromises a protected route, bedroom separation or a refuge arrangement.
This is why a generic schedule of repairs is rarely enough. Remedial priorities should be based on the fire risk assessment, compartmentation survey findings, the fire strategy where available, and the immediate consequences of each defect. It also depends on whether the issue is isolated or indicates a repeated failure across a building or estate.
Common fire safety defects found in care homes
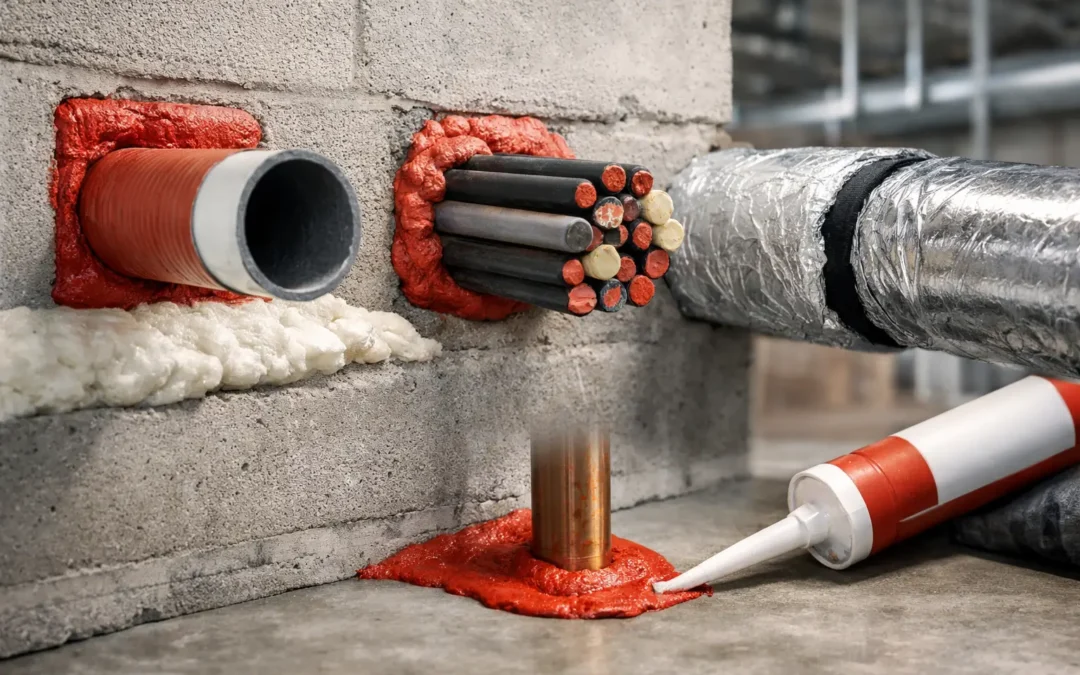
Passive fire protection defects frequently arise where buildings have been altered, extended or adapted for changing care needs. Cable installations, plumbing works, nurse call systems and access-control equipment can all create openings through fire-resisting walls and floors. If those openings are not reinstated correctly, smoke and fire may spread beyond the room of origin sooner than intended.
Fire doors are another regular concern. A door may appear serviceable but fail to provide the required protection because of excessive gaps, damaged seals, missing ironmongery, poor alignment or an ineffective self-closing device. In a care home, doors can also be affected by everyday operational pressures: equipment passing through corridors, residents using mobility aids, ventilation requirements and the need for observation.
Other defects can include damaged fire-resisting ceilings, unprotected structural steel, incomplete cavity barriers, compromised risers and inconsistent fire-stopping around services. The right response is not to apply the same product or repair method everywhere. The construction type, required fire performance, service arrangement and supporting test evidence all matter.
Start with reliable information, not assumptions
Effective remediation begins with a sufficiently detailed picture of the building. A fire risk assessment identifies hazards and management controls, but it may not provide the intrusive detail needed to confirm the condition of concealed compartment lines or service penetrations. A compartmentation survey, fire door inspection or targeted technical survey can establish the scope of physical defects and record their location clearly.
Reports should make it easy for a responsible person to act. That means each issue should be traceable to a floor, room, riser or door reference, supported by photographs and assigned an appropriate priority. Vague wording such as “improve fire stopping” is difficult to procure, manage or verify. A useful finding explains what is wrong, why it matters and what corrective outcome is required.
Accurate plans are equally valuable. In complex or older properties, CAD floor plans and measured building information can help teams identify compartment walls, escape routes, fire doors and high-risk areas. This reduces uncertainty when remedial work is planned and provides a clearer record for future inspection cycles.
Prioritising remedial work around resident safety
Not every item can be completed at once, and care home managers need a defensible method for deciding what comes first. Urgent defects are usually those that directly compromise a key fire safety measure, such as an opening in a protected corridor enclosure, a non-closing fire door on an escape route, or unprotected penetrations between floors.
Medium-term work may include defects that are lower risk in isolation but widespread across the premises. A repeated issue should not be dismissed because individual examples appear minor. Multiple gaps in a compartment wall, for example, can undermine the overall purpose of the barrier.
Programme timing also matters. Remedial works should be planned around meal times, medication rounds, visiting hours, clinical appointments and periods when residents may be resting. In some cases, work can be completed room by room or in short controlled phases. In others, temporary measures and a more substantial planned intervention may be safer. The correct approach depends on the defect, the residents affected and the evacuation arrangements in place.
What competent remediation looks like
Quality is determined long before a sealant or fire door component is installed. The contractor should understand the defect, confirm the surrounding construction and select a tested or assessed solution appropriate to the required fire performance. Products cannot be treated as interchangeable. A system suitable for one wall type, aperture size or service combination may not be suitable for another.
For passive fire protection work, competent delivery includes careful preparation, correct product installation, appropriate identification and recorded evidence. Fire doors require the same attention to detail: leaf, frame, glazing, hinges, seals, closer operation and gaps should be considered as a functioning doorset rather than isolated parts.
Workmanship should be checked during the project, not only after completion. This is particularly important where remedial activity reveals hidden defects or where new services are encountered. A site team needs a clear route for raising variations, agreeing the corrective method and preserving the audit trail.
Documentation is part of the remedial work
A care provider should be able to demonstrate more than the fact that a contractor attended site. The completion record should identify what was repaired, where the work took place, which system or materials were used, and how the completed work was verified. Photographs before, during and after installation are often helpful, particularly for areas that will later be concealed.
This documentation supports routine compliance management, future maintenance and external audit. It also prevents a familiar problem in older buildings: one team completes work, a later contractor cannot identify the system, and a subsequent alteration damages the protection because no reliable record exists.
A well-managed remediation package commonly includes a marked-up defect register, location references, photographic evidence, material or system details, quality assurance records and a clear statement of completed actions. Where findings remain outstanding, those should be visible too, with ownership and timescales rather than being lost in a closed report.
Coordinating remediation with daily care operations
Care home remediation is most successful when the provider, facilities team, contractor and care staff agree the working arrangements before site activity begins. Staff need to know which areas are affected, how resident access will be controlled, what noise or dust may arise, and who has authority to pause work if conditions become unsuitable.
Safeguarding and dignity should shape the programme. Contractors working in occupied homes must respect residents’ rooms and routines, maintain clean work areas and communicate professionally with staff. Permits, isolation procedures and infection prevention controls may also be relevant, depending on the task and the home’s internal procedures.
For organisations managing several properties across Newcastle, Sunderland, Durham or the wider North East, a consistent survey and reporting format can make estate-wide planning far easier. It allows recurring defects to be identified, prioritised and monitored without treating every home as an entirely separate compliance exercise.
Moving from findings to a controlled solution
The strongest outcomes come from connecting inspection, specification, installation and verification. When these stages are fragmented, defects can be misinterpreted, quoted inconsistently or closed without sufficient evidence. An end-to-end specialist can help responsible persons move from a clear survey finding to properly scoped remedial work and documented completion.
Trident Fire Protection & Training supports this process through passive fire protection inspections, detailed reporting and practical remedial delivery. The objective is not to generate paperwork for its own sake. It is to give care providers a clear, workable route to improve fire safety measures while maintaining the standards residents and regulators expect.
A care home is not a building that can simply be emptied while defects are resolved. Good remediation recognises that reality: act decisively where protection is compromised, plan carefully around vulnerable residents, and retain evidence that proves the work has been completed properly.