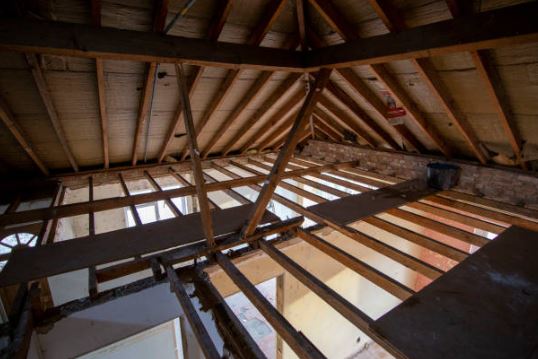
A cavity barrier is a passive fire protection system that prevents fire spread by segregating void spaces within ceilings, walls, and floors. They work by sealing the gaps in a cavity in the event of a fire. Cavity barriers are designed and installed to prevent smoke and/or flames from travelling through concealed spaces and extensive cavities by restricting their pathway with fire-stopping materials. These spaces often serve no function; however, unsealed cavities can allow the fire to spread and essentially act as a chimney, providing an easy route for smoke and flames to move around the building and between compartmentation barriers. Approved Document B of the Building Regulations defines a cavity barrier as a construction, other than a smoke curtain, which:
closes a concealed space against penetration of smoke or flame or restricts the movement of smoke or flame within such a space.
How do cavity barriers perform?
Cavity barriers are typically formed from mineral fibre and/or intumescent materials, the latter expanding when exposed to high temperatures and thus kerbing the spread of smoke and flames from one compartment to another. This increases the time for appropriate action in tackling a fire, evacuating a building successfully, and reducing structural losses in the event of a significant fire.
Cavity barriers can be subjected to various fire tests to evaluate their performance and ability to limit the spread of fire in the cavity. Correctly installing cavity barriers within the building is essential in ensuring compliance with fire safety regulations and building codes.
Where are cavity barriers required?
Cavity barriers should be fitted near the edges of internal cavities, including around openings such as windows, door openings or extract vents, and the junctures of each compartment wall, floor, and exterior cavity wall.
Approved Document B, paragraph 9.3 states cavity barriers must be fitted:
· at the juncture of each compartment wall, compartment floor and exterior cavity wall (excluding walls with two masonry leaves or concrete with at least 75mm thickness)
· at the juncture of an interior wall (excluding walls with two masonry leaves or concrete with at least 75mm thickness) and each compartment wall, compartment floor, or other door or wall construction that can function as a fire-resisting barrier.
According to both BS 9991 and Approved Document B Volume 2, cavity barriers are required to have 30 minimum integrity and 15 minimum insulation (BS 9991 Figure 24 and Table 3). Both documents also allow cavity barriers to provide only 30 minutes’ integrity; clause 19.2 of BS 9991 cites 0.5mm thick steel and 38mm timber as suitable cavity barrier materials for the perimeter of windows.
Cavity barriers should be designed and fitted according to building regulations.
Contact us today for more information on installation through our 3rd party Ukas accredited scheme.